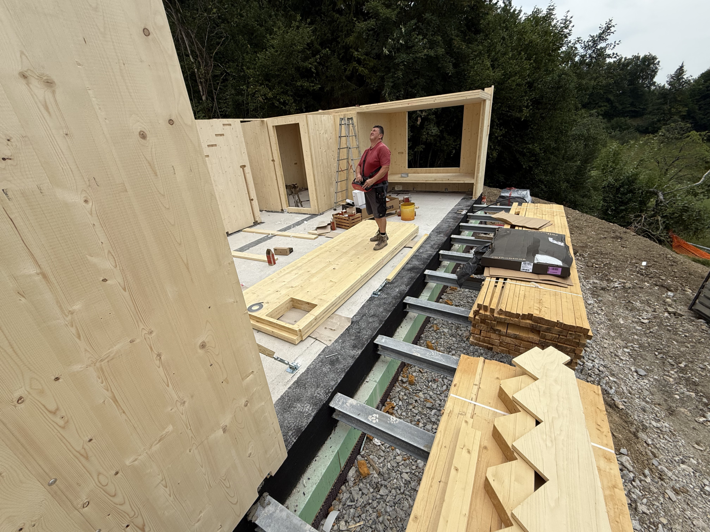
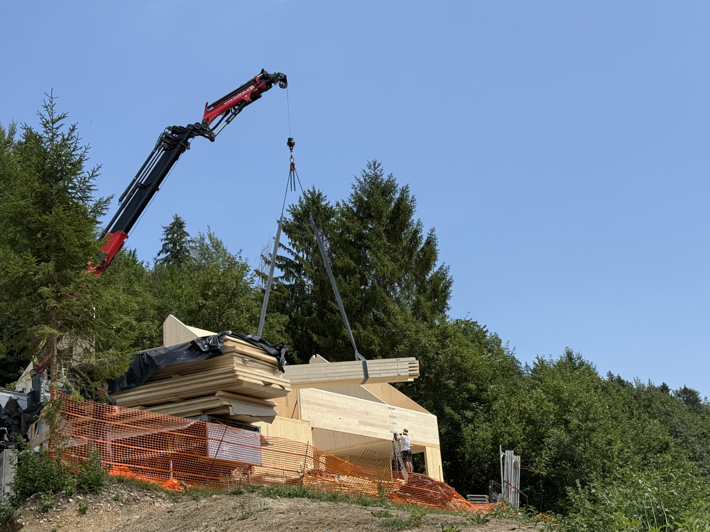
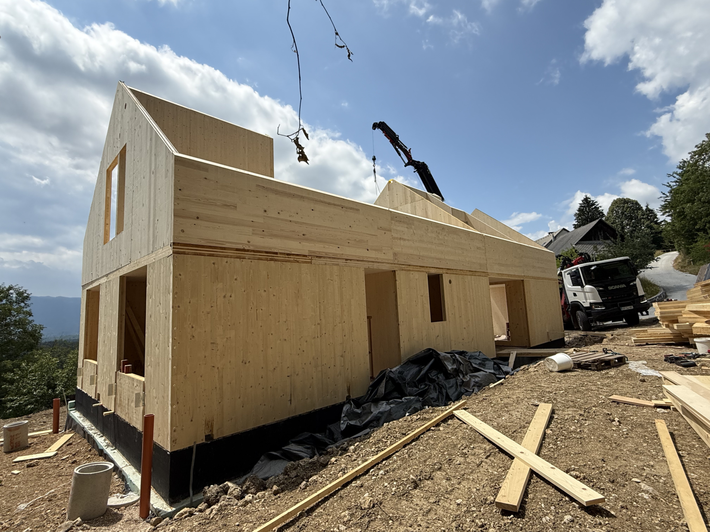
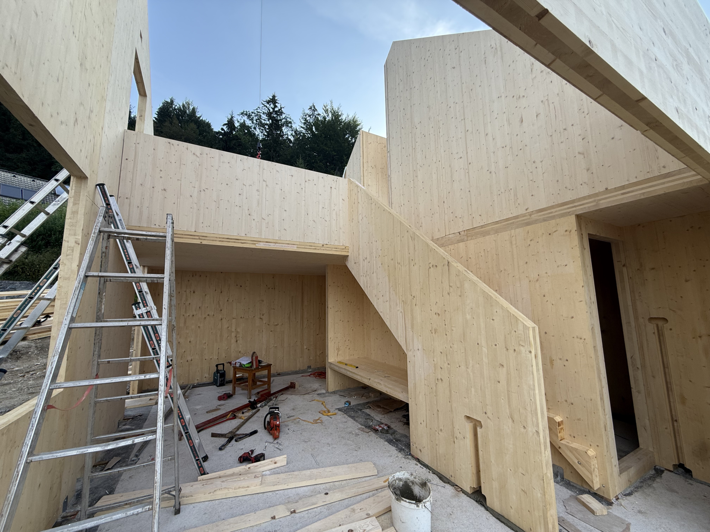
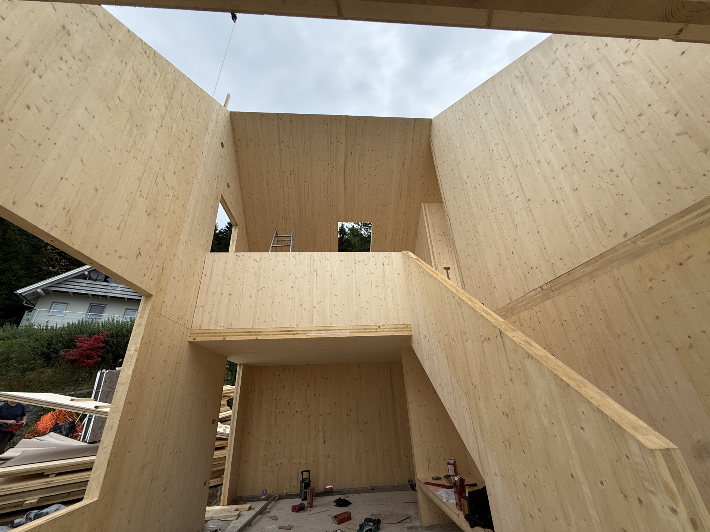
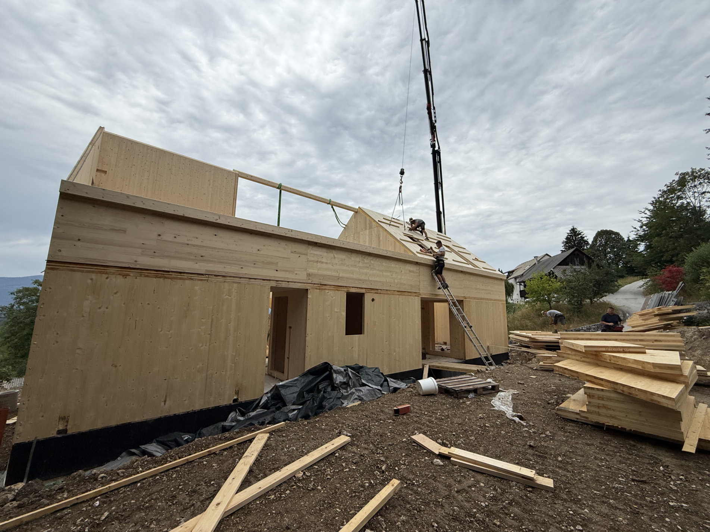
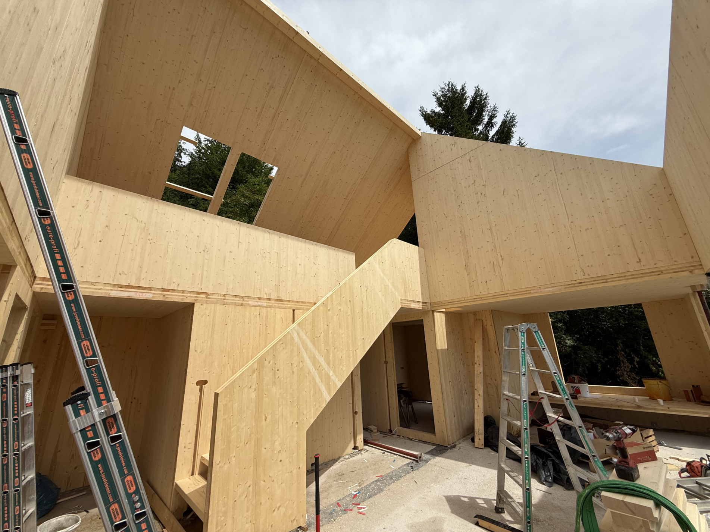
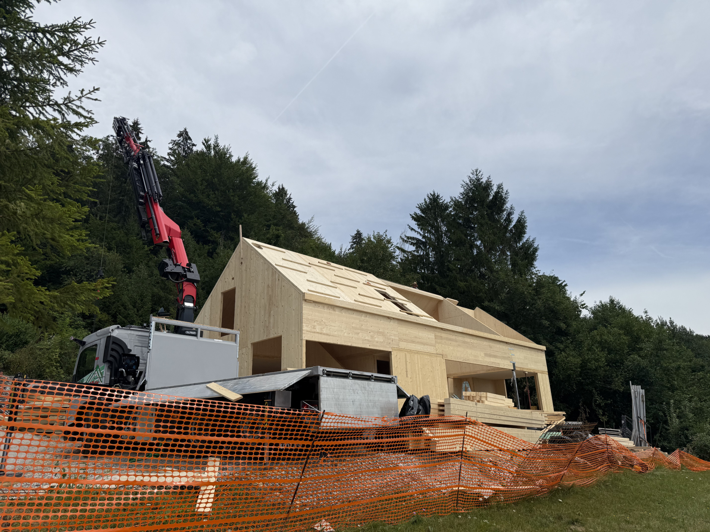
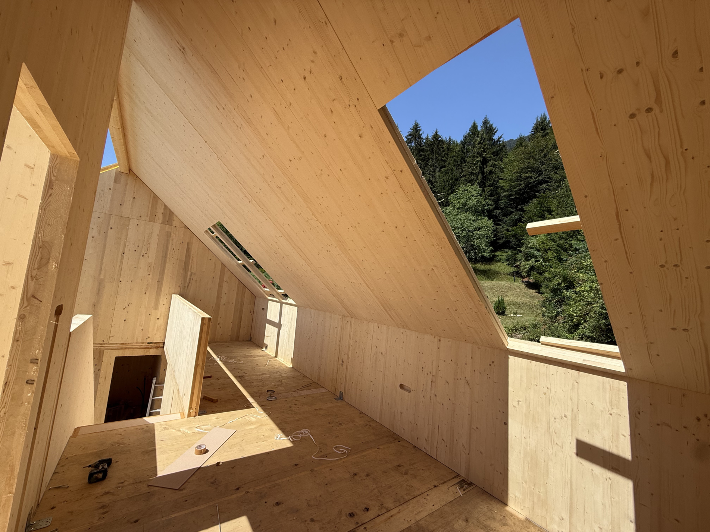
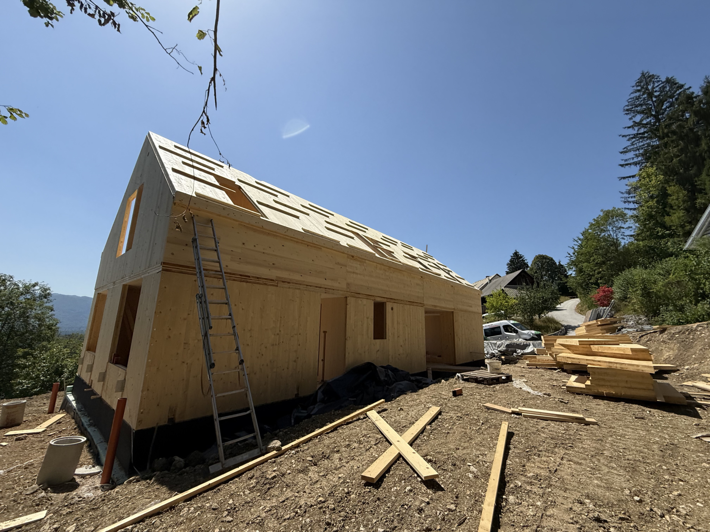
A contemporary two-storey family home is under construction in the Gorenjska region, with a net floor area of approximately 200 m². Around 60 m³ of CLT panels were used for the structure. A distinctive feature of the project is that almost all interior walls on both floors are finished in visible-grade CLT, including the staircase, with the exception of the bathrooms. The roof structure is also made from CLT panels and remains exposed throughout the interior, giving the house a distinctive architectural character.
Single-family house / Gable roof / 200 m² net floor area / Visible-grade CLT / KK Oblak