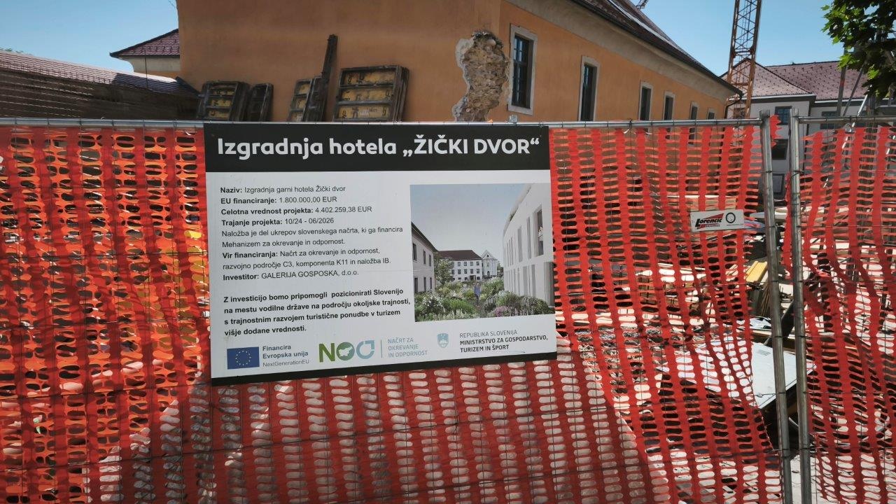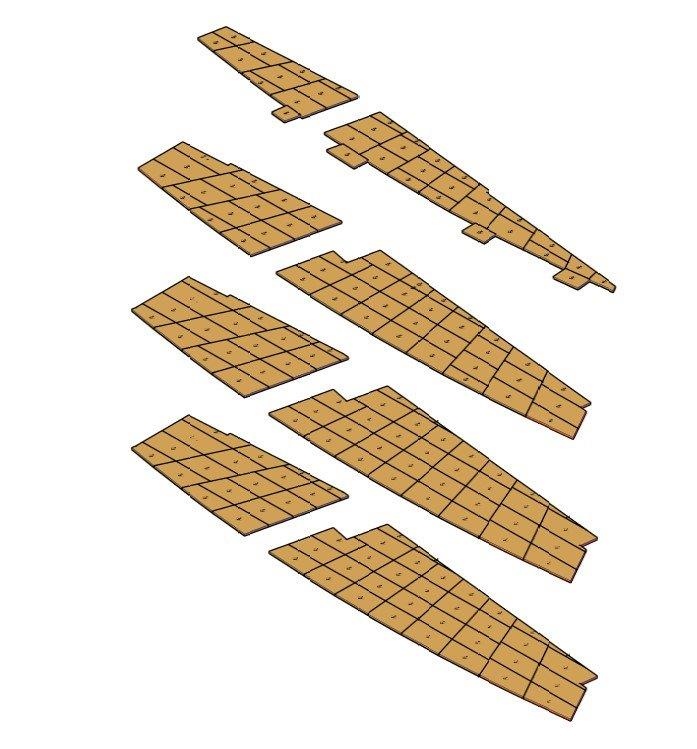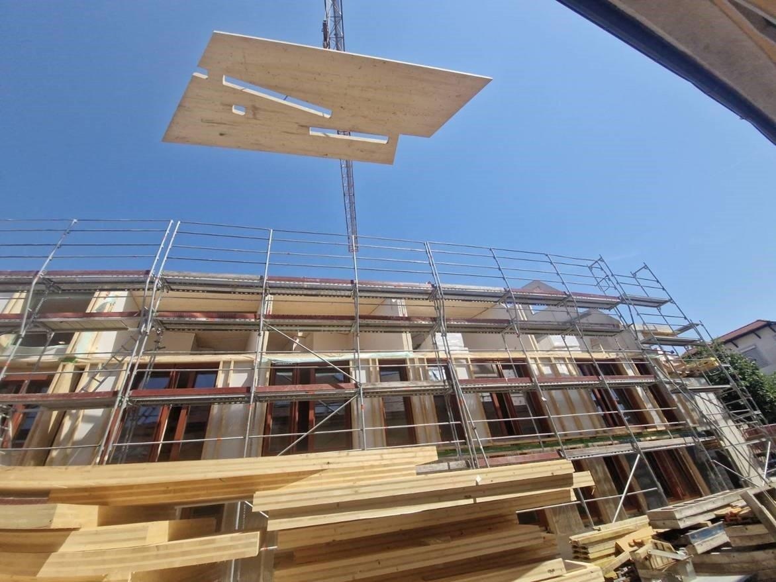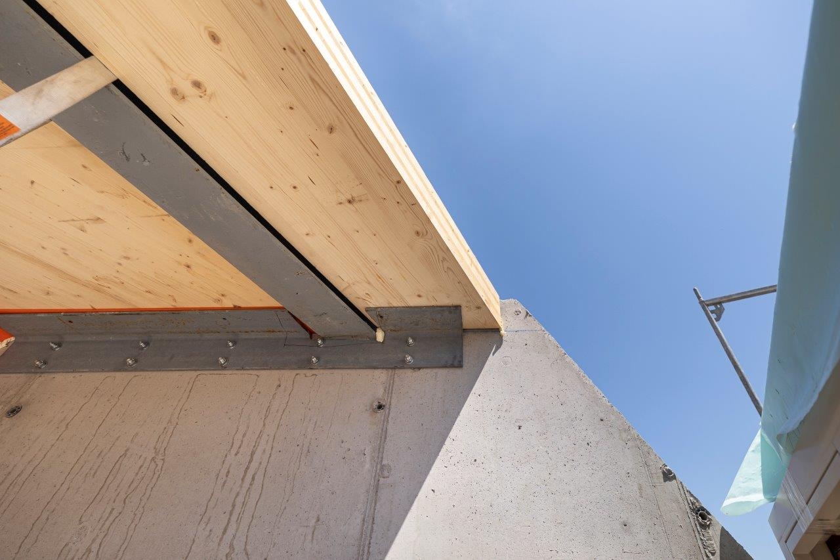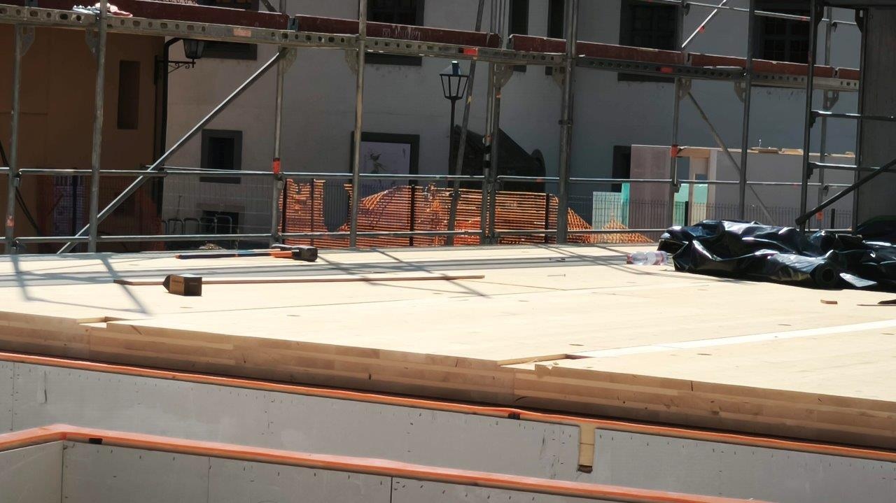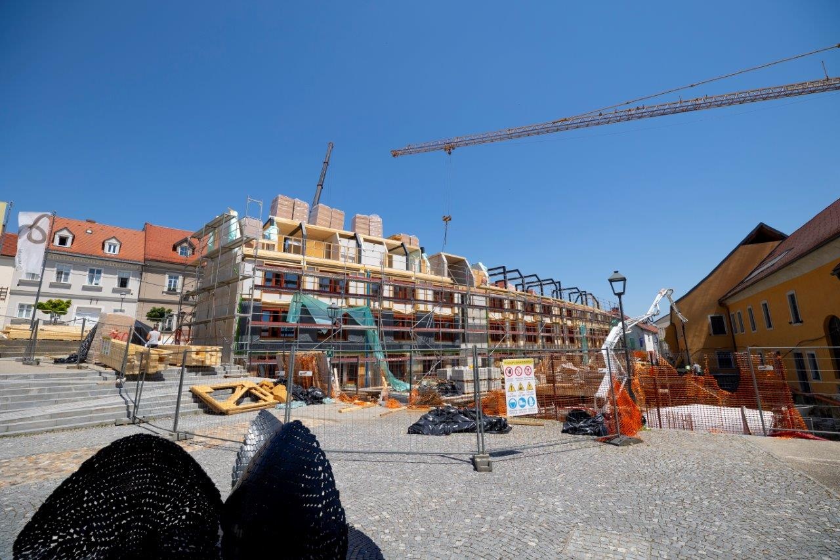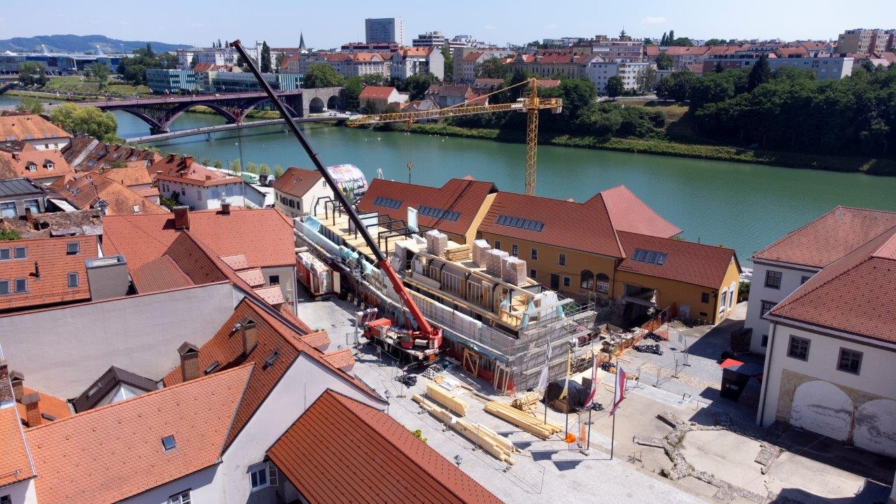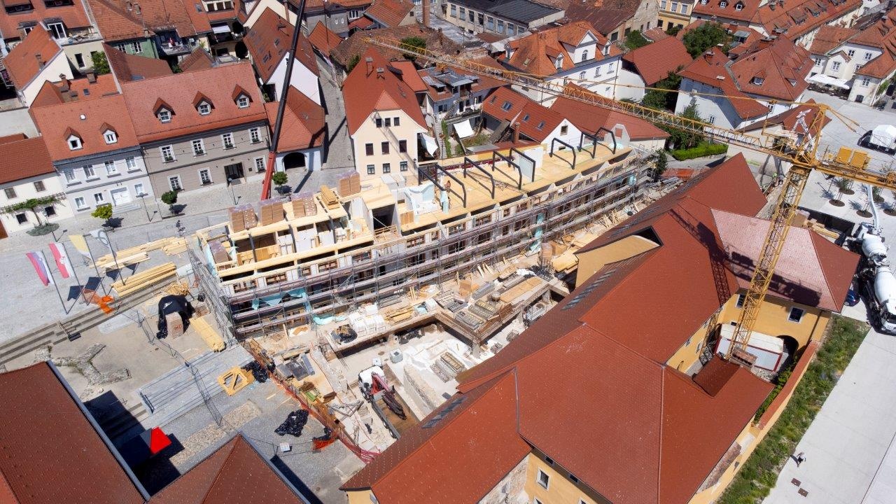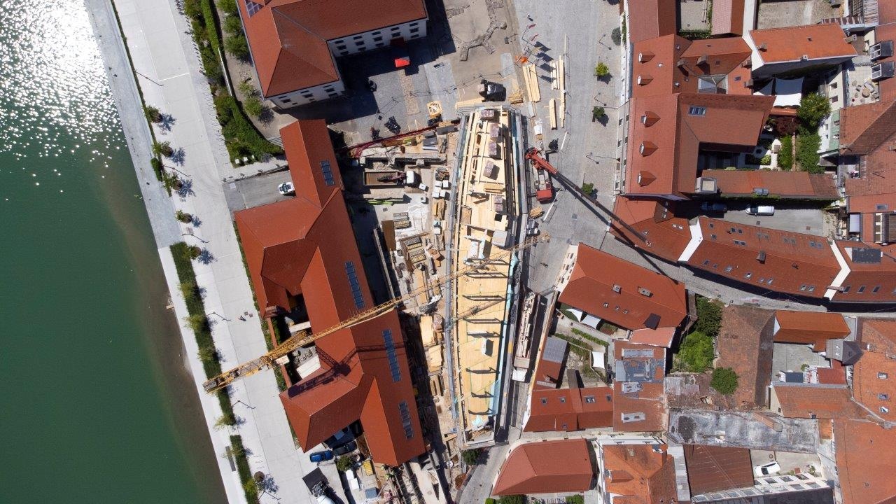
One of our most technically demanding projects in recent years was a hotel in Maribor, where we delivered four storeys of structural walls and floors using 160 mm thick CLT panels. The building’s distinctive elliptical design required a wide variety of uniquely shaped elements, demanding exceptional precision throughout both the design documentation and manufacturing processes.
The project comprised approximately 1,500 m² of CLT construction. A particular challenge was the preparation of detailed shop drawings, along with complex CNC machining involving numerous bevel cuts, drillings, and other non-standard geometric features.
The project’s city-centre location also presented significant logistical challenges. Limited space on site required careful planning and precise coordination of transportation, element handling, deliveries, and the overall installation sequence to ensure efficient assembly.