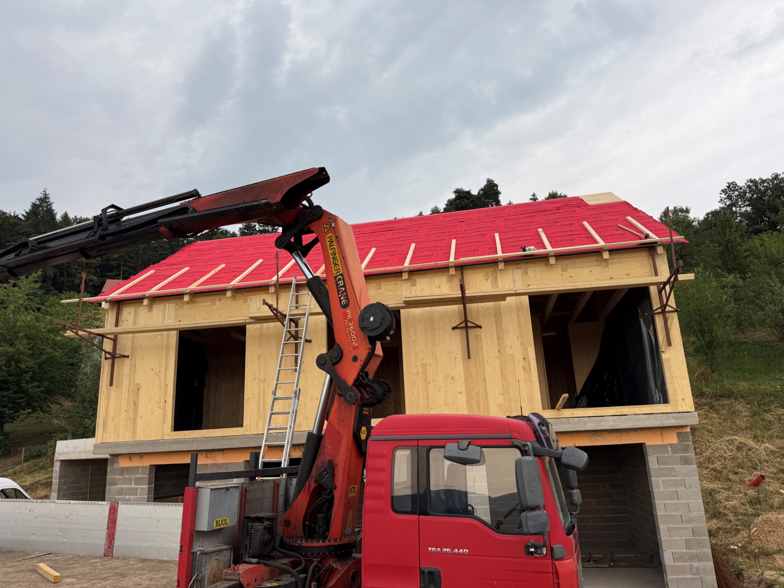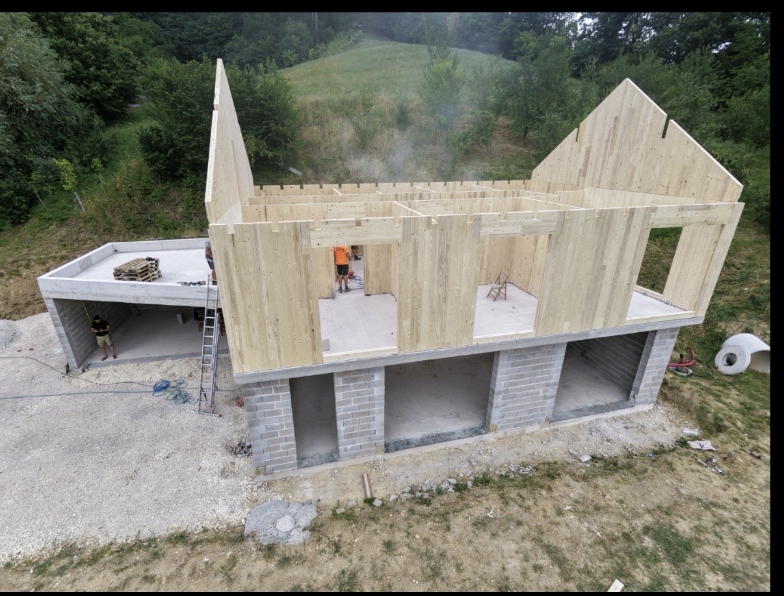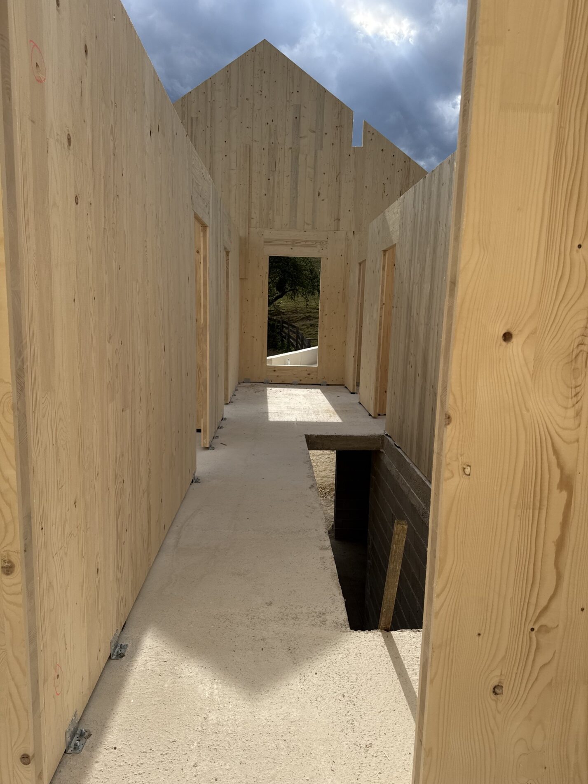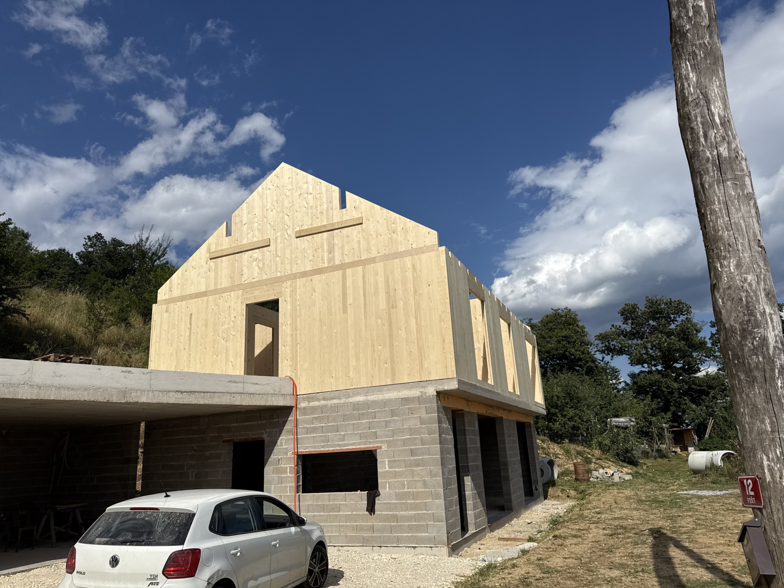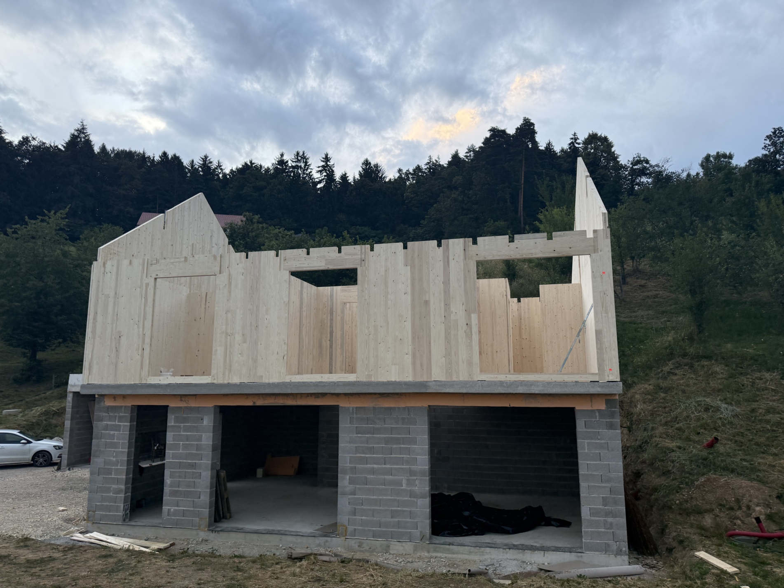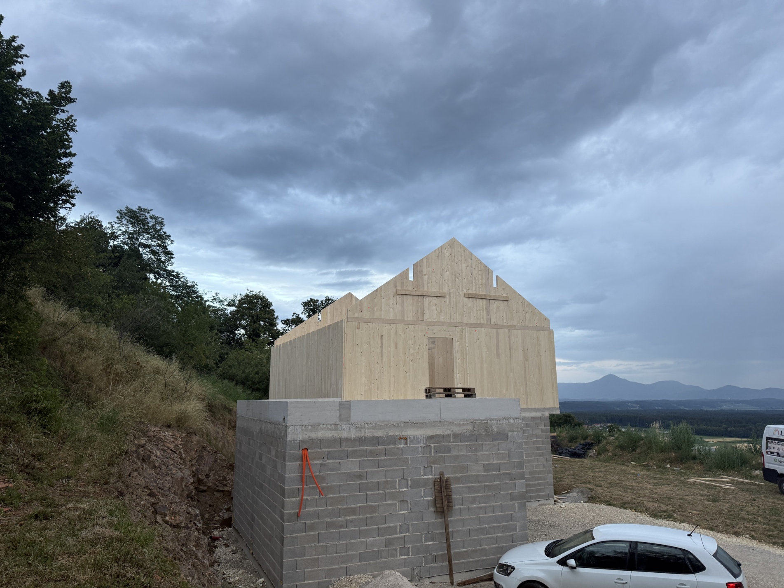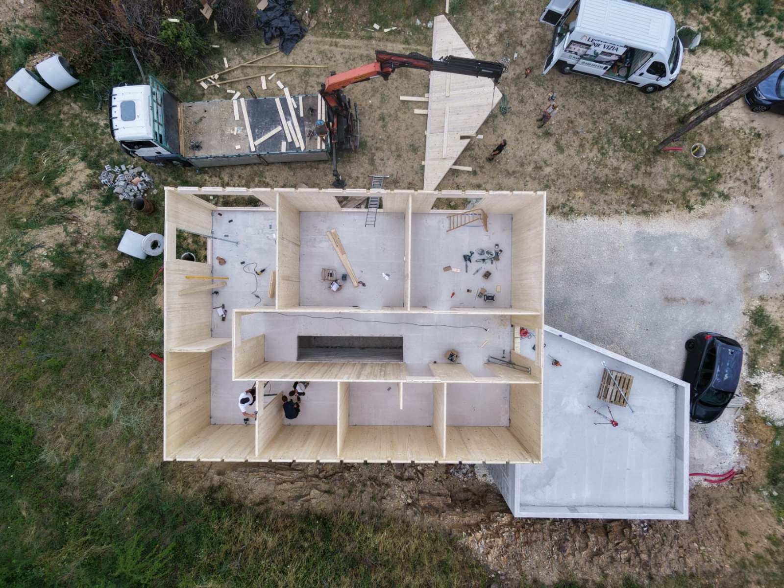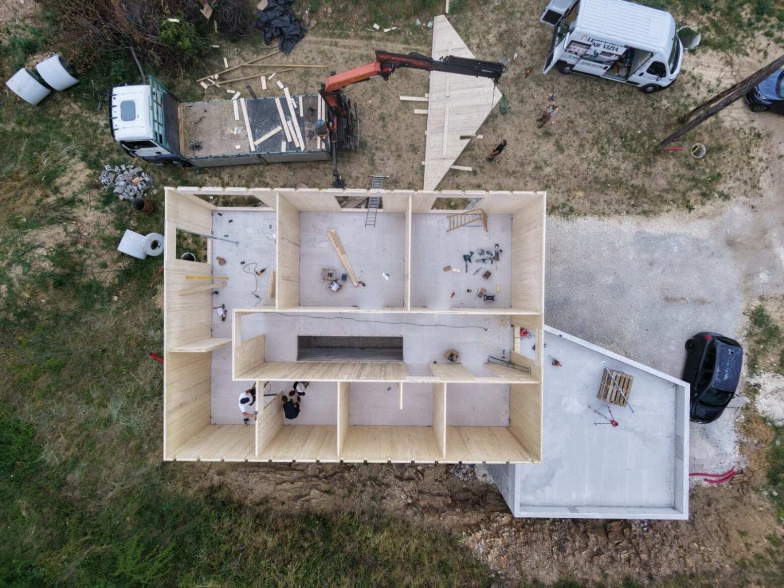
The residential house near Oplotnica is designed as a compact, elongated volume with a single dominant gable roof. To adapt to the sloping terrain, the lower floor is built using masonry construction and is partially embedded into the ground. The upper floor is elevated above the terrain and is entirely constructed from our CLT panels. A total of 21 m³ of CLT panels was used for the walls, including 50 m² of exposed, visible-grade panels.
Residential house / Gable roof / 95 m² net floor area / Partially visible-grade CLT / Vizija d.o.o.